
What we look for in West Footscray
Housing: Edwardian weatherboards and interwar bungalows near Barkly Street, post-war brick veneer on concrete stumps further out, and townhouses on slabs replacing older homes on subdivided blocks.
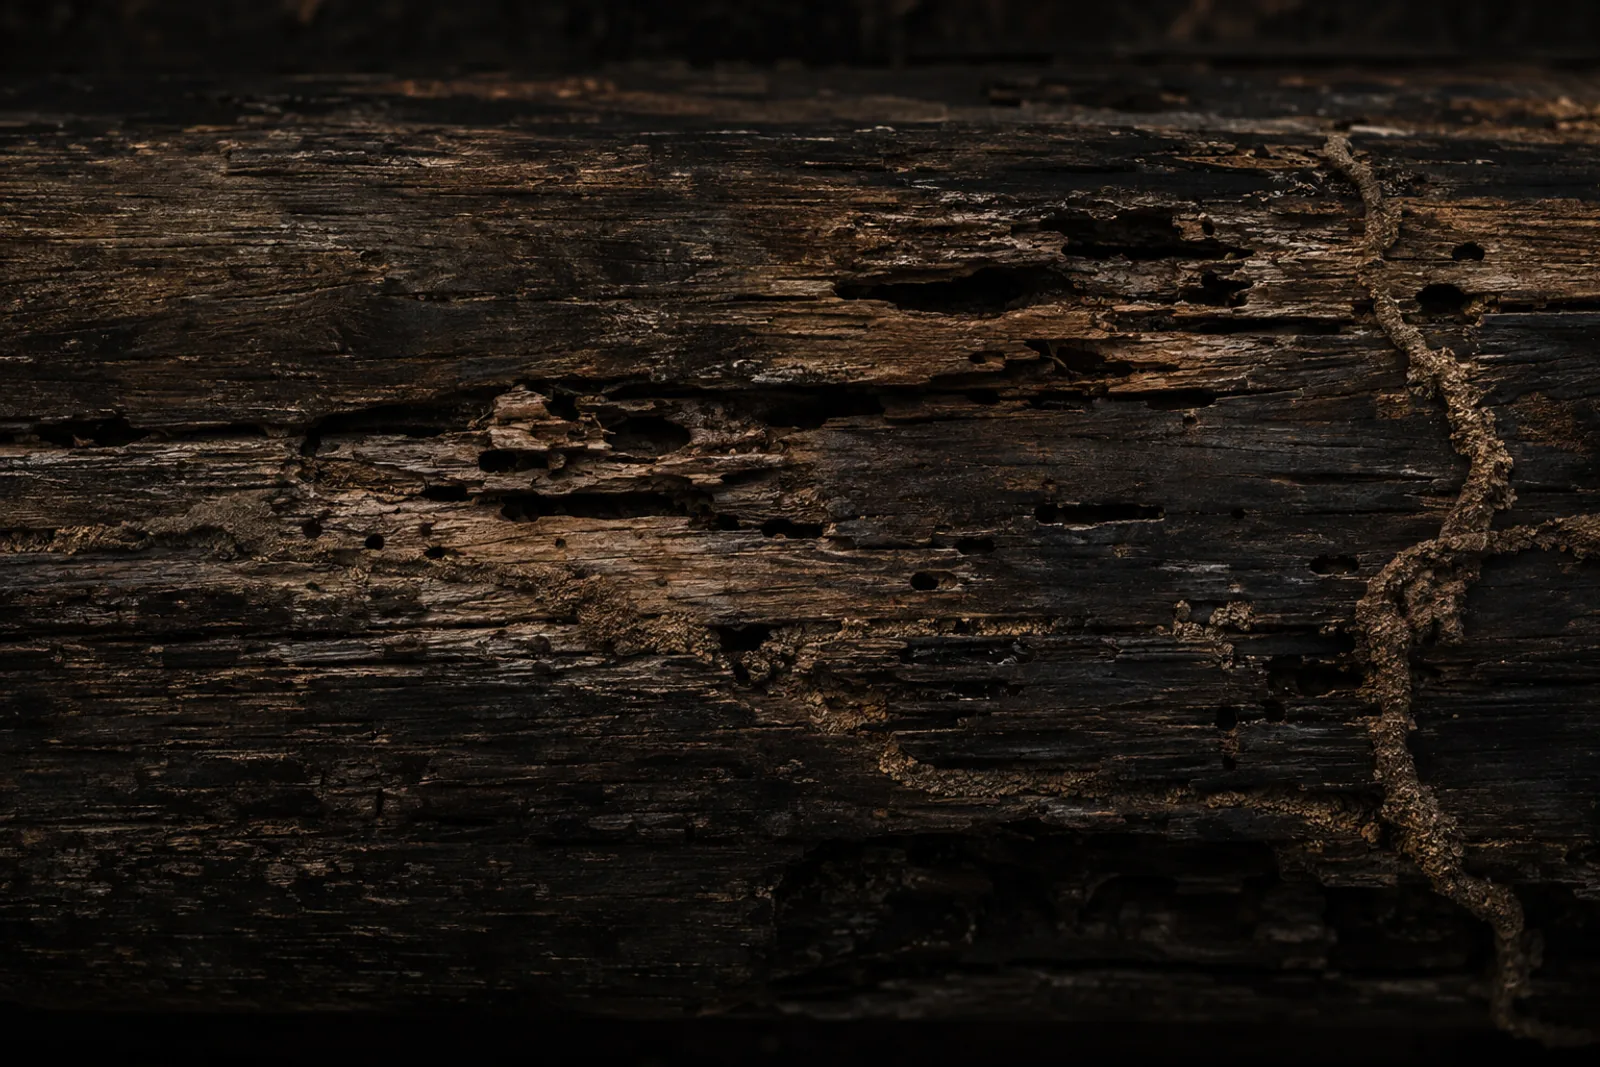
West Footscray blends Edwardian weatherboards and interwar bungalows near Barkly Street with post-war brick veneer and, more recently, townhouses on subdivided blocks. That mix means an inspector switches between subfloor work on the older homes and slab-edge and wall-cavity work on the newer ones, sometimes on the same street. The brick veneer homes from the post-war years usually have concrete stumps but timber floor frames, and their weakest point is the laundry or bathroom where old galvanised pipes have begun to leak. Around Hansen Reserve and along the Stony Creek trail, tree roots and decaying timber in reserves keep colonies well fed close to housing. On new townhouses, the inspector checks that the slab edge is exposed and not covered by garden beds, rendered foam or paving, and that the concrete has not been drilled for later plumbing without treatment. Keep mulch and sleepers away from the house and have fences with buried posts looked at every year.
We regularly inspect properties around West Footscray Station, Barkly Street shopping strip and Hansen Reserve.