
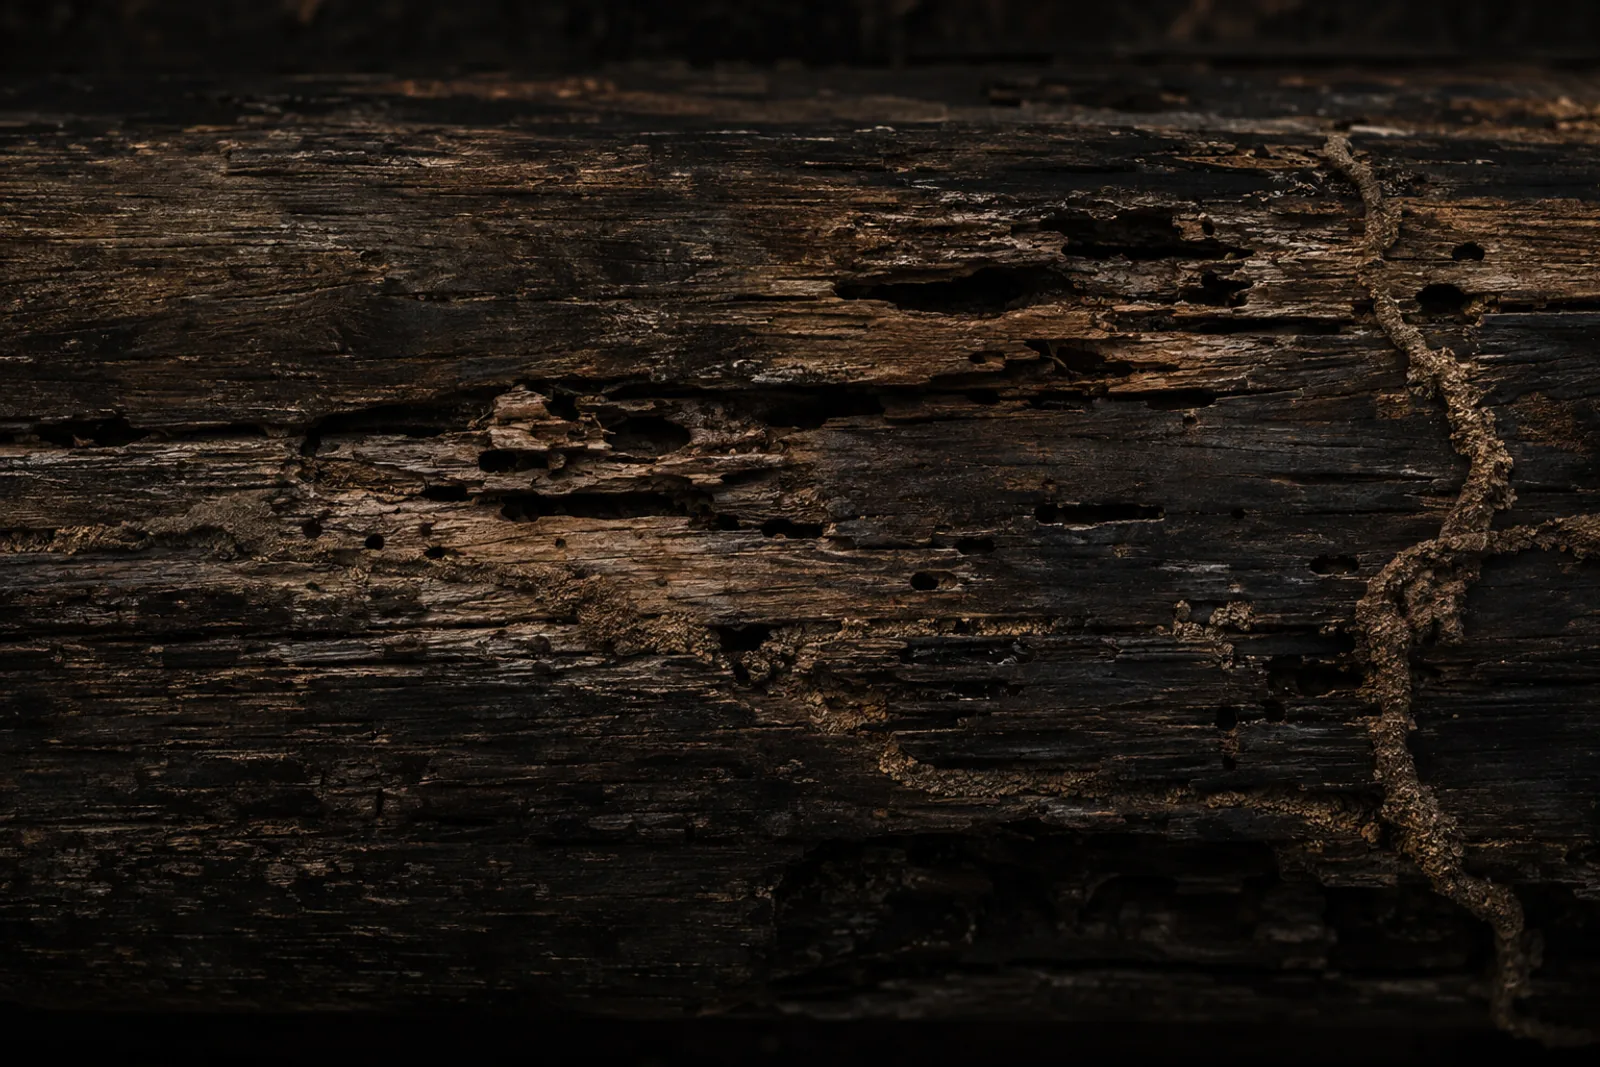
What a termite barrier does for an Inner West home
A termite barrier is not a wall that keeps termites out forever. It is a managed system that makes it very hard for subterranean termites to reach timber without being detected, and it only works as part of a plan that includes regular inspection. The Australian Standards set this out clearly: AS 3660.1 covers systems built into new buildings, and AS 3660.2 covers protection and treatment for existing buildings. Most of the work we do across Seddon, Kingsville, West Footscray and Newport sits under the second standard, retrofitting protection to houses that were built long before anyone thought about it.
That matters because the Inner West’s older housing was never designed with termites in mind. Edwardian and Victorian weatherboards sit on red gum or concrete stumps a few hundred millimetres above damp clay. Many have had bathrooms and laundries added on slabs that meet the original subfloor at an awkward junction. Post-war brick veneers in Sunshine and Braybrook have slab edges hidden under garden beds. Every one of these details is a route for Coptotermes acinaciformis, the subterranean species behind most damage in Melbourne, and one that termite damage insurance exclusions leave you to pay for yourself.
Chemical barriers: the standard retrofit
A chemical barrier, more accurately a treated zone, is termiticide applied to the soil in a continuous band around and under the building. It is the usual answer for an existing home because it can be installed without touching the structure.
How the zone is installed
On garden and lawn sides, a trench is dug against the footings or stumps, the excavated soil is treated as it is returned, and the trench base is treated as well. Where the house is on stumps, the subfloor soil is rodded: a lance injects termiticide at set intervals across the area under the floor and around each stump. Where concrete paths, patios, driveways or garage slabs abut the walls, the concrete is drilled at regular spacings close to the wall, termiticide is injected under the slab and the holes are plugged. A treated zone with a single gap is a funnel, not a barrier.
Choosing the termiticide
We generally use non-repellent termiticides, such as fipronil-based products, in retrofit work. Termites cannot detect them, so foragers cross the zone, are exposed, and carry the product back to the nest through grooming and feeding. This gives a treated zone a colony-reducing effect that a repellent product does not have. Repellent termiticides like bifenthrin still have their place, and we will explain why if we propose one.
Whatever product is used, the treated zone has a life set by its registered label and must be renewed at the label period. It is not permanent.
Physical barriers: for new slabs, extensions and renovations
Physical termite barriers are built into the structure and cannot be retrofitted to a finished house, but they come into their own whenever building work happens. If you are extending a Federation weatherboard in Kingsville, pouring a slab for a rear addition in Newport, or converting an old factory shell in Footscray to apartments, AS 3660.1 will govern the new work and a physical system is usually the cleanest solution.
The common systems are stainless steel mesh, fixed across slab penetrations and cavity edges so termites cannot pass; graded stone, a layer of crushed particles sized so termites can neither move them nor squeeze between them; and sheet or membrane systems bonded to the slab edge. None of these rely on chemicals and none need renewal, though the joints between new and old construction still need to be inspected. On a renovation we often combine a physical barrier in the new section with a chemical treated zone around the original house, so the whole building is covered.
What the installation day looks like
We start with an inspection of the house and grounds. If there is active termite activity, that is dealt with first through termite treatment of the workings, because installing a barrier over live termites traps them inside with the timber. We then walk the perimeter and mark up where trenching, rodding and drilling will happen, where services enter the building, and any spot where a bait station is the better option, for instance along a shared wall or a heritage path we would rather not drill.
Garden beds are dug out and backfilled, concrete is drilled and plugged, and the subfloor is rodded through the access hatch. When we finish, a durable notice goes in the meter box recording the system, the product, the date and the recommended inspection interval, as the standard requires, and you receive a certificate and plan for your records.
Keeping the barrier working
A barrier is defeated by bridging, and bridging is almost always caused by changes made after the install. Mulch piled above the slab edge. A new deck with posts sitting on the soil and touching the bearers. Pavers laid over the treated zone. A raised vegetable bed against the weatherboards. Firewood stacked on the ground against the wall. All of them give termites a route over the zone without touching treated soil.
That is why every barrier we install comes with a recommendation for an annual termite inspection. The inspection checks the zone for disturbance, looks for bridging, checks moisture in the subfloor, and tells you when renewal is due. In high-risk spots, particularly houses near the river flats, Stony Creek or stands of mature eucalypts, a shorter interval can be sensible.
Booking a termite barrier in the Inner West
Whether you have just had termites treated, you are about to renovate, or the notice in the meter box is well past its date, the first step is an inspection and a written proposal. Our technicians hold the licensing Victoria requires for pest management, and we will tell you plainly which system fits your house. Contact us for a free quote.